
Just Listed













Address
5 Pemberton Lane, Doylestown, PA
Price
$ 2,750,000
Property Attributes
- MLS#PABU2131754
- TypeSingle Family
- Listing Status ACTIVE
- CountyBUCKS
- CityDoylestown
- AreaDoylestown Twp
- NeighborhoodSycamore Edge
- Zip18901
- StyleColonial
- Year Built2015
- Taxes$ 32640
- Price$ 2,750,000
- Bedrooms5
- Full Bathrooms4
- Half Bathrooms2
- Sqr Footage5950
- Lot Size2 Acres
Data Source:
Bright MLS
Property Description
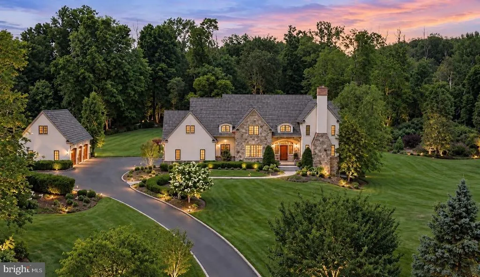
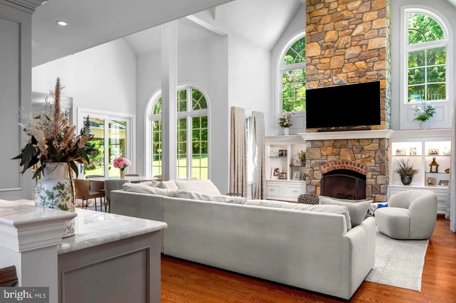
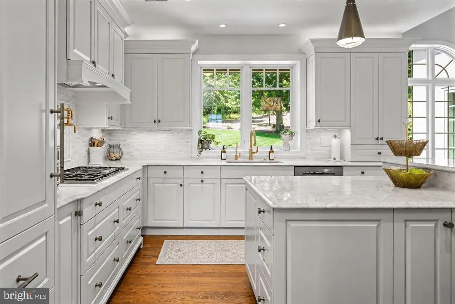
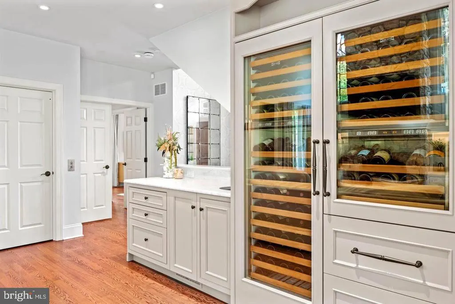
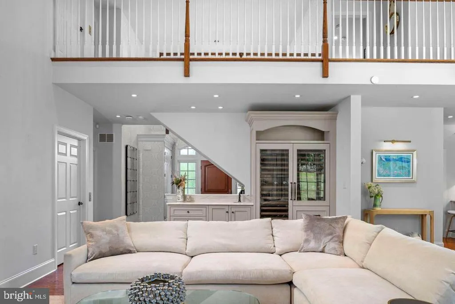
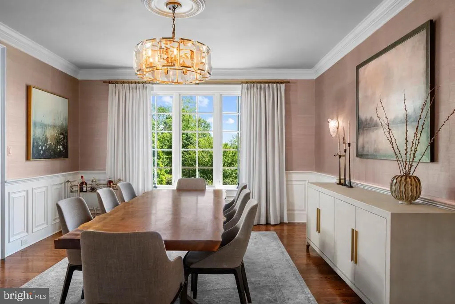
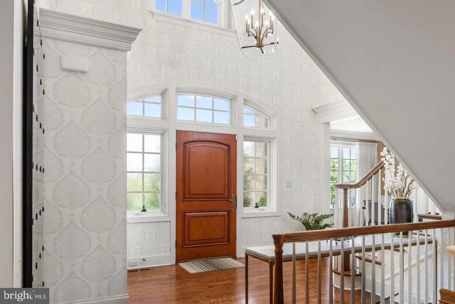
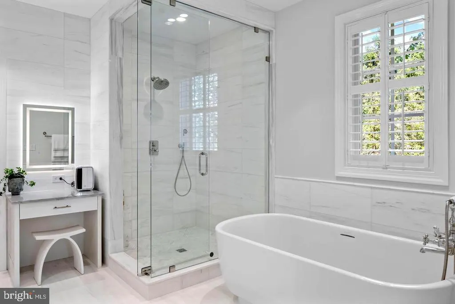
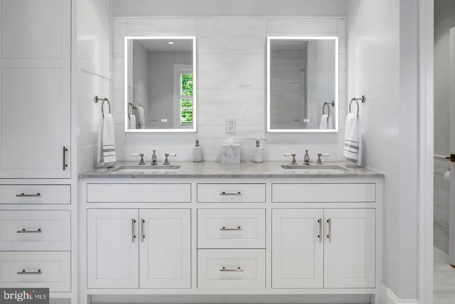
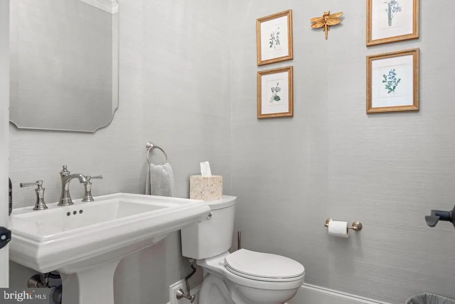
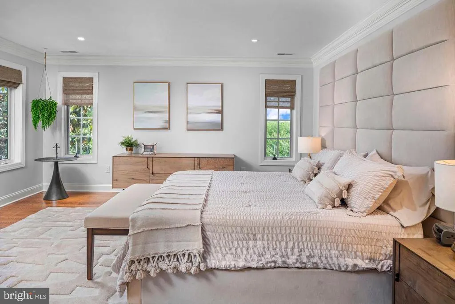
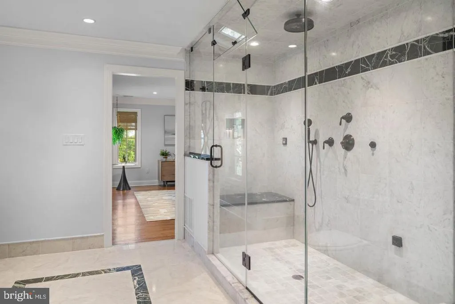
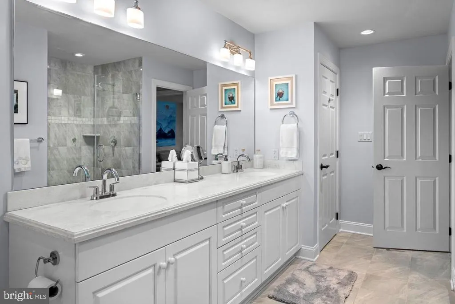
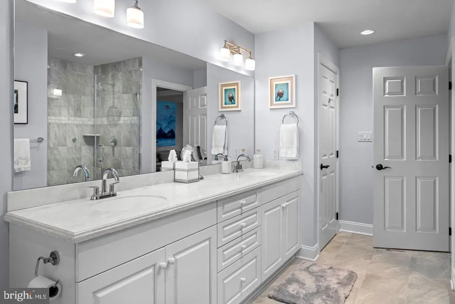
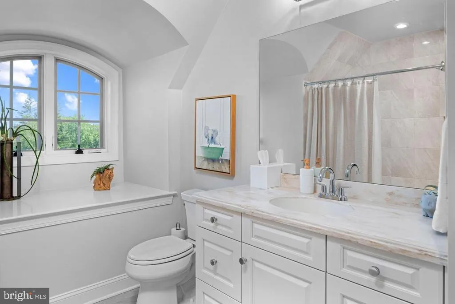
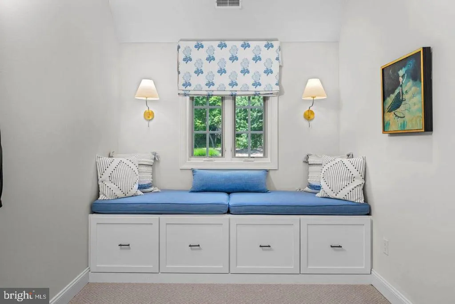
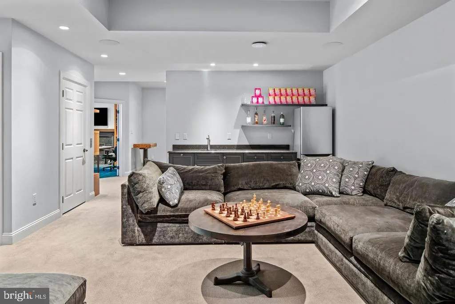
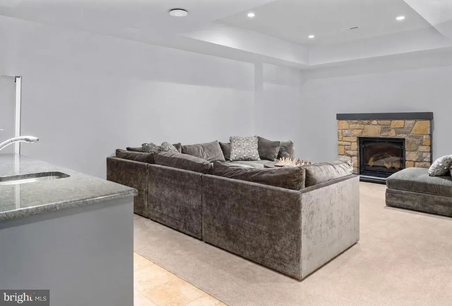
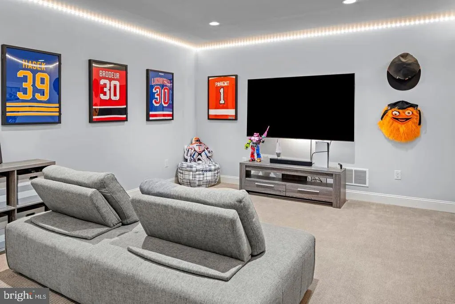
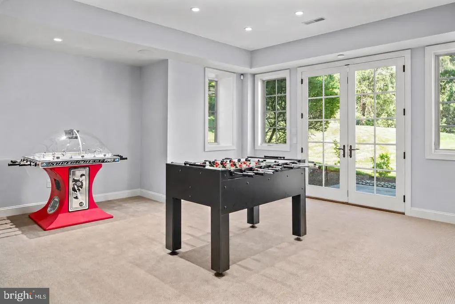
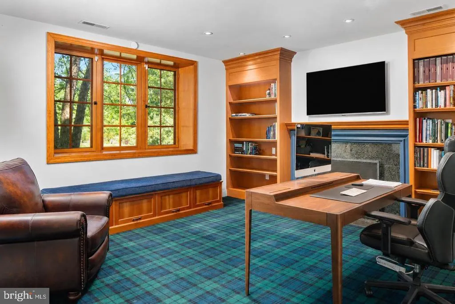
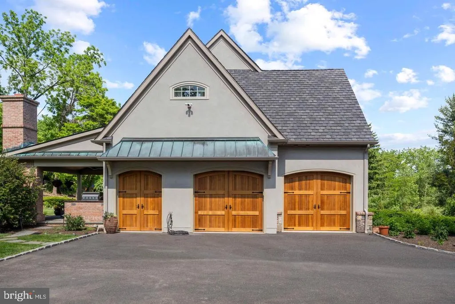
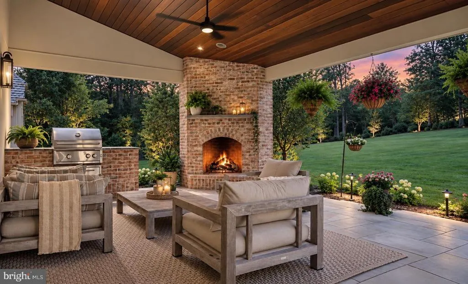
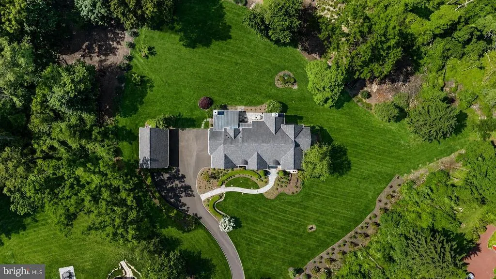
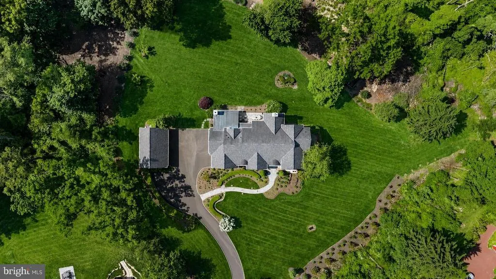
At the end of a private tree-lined lane, beyond a winding Belgian block-lined drive, 5 Pemberton unfolds across two beautifully landscaped acres just minutes from downtown Doylestown. Built by Bucks County's premier luxury builder Zaveta Custom Homes in 2015, the nearly 6,000-square-foot residence pairs impressive scale with a quiet, considered elegance. Inside, soaring ceilings, expansive windows, four fireplaces, and richly layered finishes create a home that feels polished and noticeably udpated. A dramatic stone fireplace anchors the great room, opening to a custom wet bar and a gourmet kitchen finished in quartzite with paneled Sub Zero refrigeration, Thermador appliances, and center island. Upscale Lutron lighting, Sonos audio, and an elevator bring modern ease throughout. The first floor primary suite is especially serene, with a fireplace, generous dressing room, and newly renovated Dolomite marble bath with radiant floors, soaking tub, oversized shower, and Waterworks fixtures. Upstairs, a second primary-style suite and additional bedrooms offer beautifully conceived accommodations, including a private wing with its own sitting room and flexible studio or office space. The walk-out lower level is designed for relaxed entertaining, with another fireplace, recreation space, office, and full wet bar. Outside, covered terraces open to English garden-inspired grounds, mature trees, and remarkable privacy. With six garage bays between attached and detached garages, sophisticated infrastructure, and an exceptional location near Doylestown, New Hope, and the river towns, 5 Pemberton feels both quietly secluded and perfectly connected, a beautifully composed Bucks County estate that reveals itself best in person.
| Price History | |
|---|---|
| 9/21/2026 | Listed $2,750,000 |
General Features
| Living Area | 5950 |
|---|---|
| Sewer | On Site Septic |
| Heating | 90% Forced Air,Zoned,Radiant |
| Cooling | Central A/C,Zoned |
| Possession | 0-30 Days CD |
| Roof | Architectural Shingle |
| Appliances | Built-In Microwave,Central Vacuum,Dishwasher,Dryer,Oven - Self Cleaning,Oven - Wall,Range Hood,Washer,Refrigerator,Stainless Steel Appliances,Icemaker |
| Zoning | R1 |
| HOA Fee | 2500.00 |
| Garage Spaces | 6.00 |
| Patio/Porch Features | Patio(s) |
| Architectural Style | Colonial |
| Security Features | Exterior Cameras,Security System,Fire Detection System,Smoke Detector |
| Construction Materials | Frame |
| School District | CENTRAL BUCKS |
| Exclusions | Two Island pendant lights in the kitchen. Pair of dining room sconces. |
| Year Built | 2015 |
| View | Garden/Lawn,Trees/Woods |
| Levels | 3 |
| Tax Year | 2025 |
| Ownership | Fee Simple |
| Cool Fuel | Electric |
| Accessibility | Level Entry - Main,Elevator |
| Assoc Fee Paid Per | Annually |
| County | BUCKS |
| New Construction | No |
| Property Type | Residential |
| HOA | Yes |
| Subdivision Name | SYCAMORE EDGE |
| Garage Y/N | Yes |
| Water Access Y/N | No |
| Other Structures | Above Grade,Below Grade |
| Full Baths | 4 |
| Status | ACTIVE |
| Directions | From Short,turn NE on Pemberton. Property is on the left. |
| City | DOYLESTOWN |
| Senior Community Y/N | No |
| MLS Area | Doylestown Twp (10109) |
| Lot Size Units | Square Feet |
| Lot Size Square Feet | 87120.00 |
| Tax Assessed Value | 164600.0 |
| Tax Annual Amount | 32640.0 |
| Property Condition | Excellent |
| Structure Type | Detached |
| Condo/Coop Association fee Y/N | No |
| Bathrooms Full Main Level | 1 |
| Bathrooms Count Main Level | 2.00 |
| Price Per Sq Ft Total AG | 630.01 |
| Acceptable Financing | Conventional,Cash |
| Vacation Rental Y/N | No |
| Virtual Tour | https://youtu.be/Ryr--5Yxfz0?si=Ktk--Qr7Qe49zxlx |
| Total SQFT | 5950 |
| Standard Status | Active |
| Year Built Source | Estimated |
| Tax Lot | 089 |
Interior Features
| Interior Amenities | Attic,Bar,Bathroom - Soaking Tub,Bathroom - Tub Shower,Bathroom - Walk-In Shower,Built-Ins,Breakfast Area,Carpet,Ceiling Fan(s),Central Vacuum,Dining Area,Elevator,Entry Level Bedroom,Family Room Off |
|---|---|
| Heating Fuel | Electric,Propane - Leased |
| Basement | Walkout Level,Daylight,Full,Fully Finished,Heated,Sump Pump,Improved,Interior Access |
| Flooring | Tile/Brick,Solid Hardwood |
| Total Fireplaces | 4 |
| Fireplace Features | Gas/Propane,Stone,Mantel(s) |
| Hot Water | 60+ Gallon Tank |
| Basement (Y/N) | Yes |
| Heating Y/N | Yes |
| Fireplace Y/N | Yes |
| Above Grade Finished Area | 4365 |
| Half Baths | 2 |
| Central Air Y/N | Yes |
| Total Bedrooms | 5 |
| Below Grade Finished Area | 1585 |
| Main Level Bedrooms | 1 |
| Below Grade Finished Area Unit Type | Square Feet |
| LivingAreaSource | Assessor |
| Laundry Type | Main Floor |
| Below Grade Unfin Area Units | Square Feet |
| Bedrooms Count All Upper Levels | 4 |
| Bedrooms Count Upper Level 1 | 4 |
| Bathrooms Half Upper Level 1 | 1 |
| Bathrooms Half Main Level | 1 |
| Bathrooms Half All Upper Levels | 1 |
| Bathrooms Full Upper Level 1 | 3 |
| Bathrooms Full All Upper Levels | 3 |
| Bathrooms Count Upper Level 1 | 4.00 |
| Bathrooms Count All Upper Levels | 4 |
| Above Grade Finished Area Unit Type | Square Feet |
| Total Baths | 6 |
| Number of Elevators | 1 |
Exterior Features
| Exterior Amenities | BBQ Grill,Lawn Sprinkler,Play Area,Extensive Hardscape,Exterior Lighting,Gutter System,Outbuilding(s),Secure Storage,Underground Lawn Sprinkler |
|---|---|
| Pool | No Pool |
| Parking Features | Paved Driveway,Private |
| Lot Features | Backs to Trees,Front Yard,Landscaping,Premium,Private,Rear Yard,Vegetation Planting |
| Water Source | Well |
| Inclusions | Headboard in upstairs primary,living room TV,barstools. |
| Total Parking Spaces | 12 |
| Garage Features | Additional Storage Area,Oversized,Built In,Covered Parking,Garage Door Opener,Inside Access |
| Type of Parking | Attached Garage,Detached Garage,Driveway |
| Land Use Code | 1010 |
| Foundation Details | Permanent |
| Water View Y/N | No |
| Lot Dimensions | 0.00 x 0.00 |
| Lot Size Acres | 2.00 |
| Lot Size Source | Estimated |
| Waterfront Y/N | No |
| Builder Model | Zaveta |
| Land Assessed Value | 20100.00 |
| Navigable Water Y/N | No |
| Water Oriented Y/N | No |
| # of Attached Garage Spaces | 3 |
| # of Detached Garage Spaces | 3 |
Amenities
- Foreclosure
- Views
- Short Sale
- New Construction
- Adult 55+
- Lease To Own
- No HOA Fees
- Furnished
- Primary On Main
- Air Conditioning
- Seller Finance
- Green
- Fixer Upper
- Horse
- Golf
- Fireplace
- Deck
- Garage
- Basement
- Pool
Property vs Single Family Average in 18901
Price
Taxes
Year Built
 © BRIGHT, All Rights Reserved
