
Just Listed









Address
2544 Tulip Lane, Feasterville Trevose, PA
Price
$ 499,500
Property Attributes
- MLS#PABU2131682
- TypeSingle Family
- Listing Status ACTIVE
- CountyBUCKS
- CityFeasterville Trevose
- AreaLower Southampton Twp
- NeighborhoodNeshaminy Woods
- Zip19053
- StyleContemporary,Split Level
- Year Built1965
- Taxes$ 8658
- Price$ 499,500
- Bedrooms4
- Full Bathrooms2
- Half Bathrooms1
- Sqr Footage1762
- Lot Size0.43 Acres
Data Source:
Bright MLS
Property Description
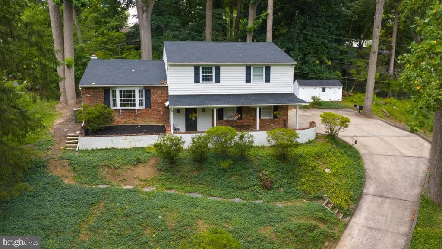
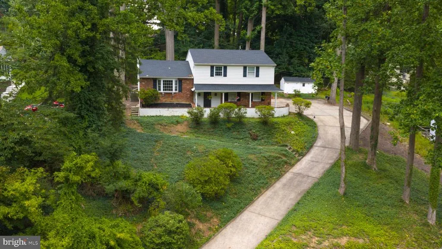
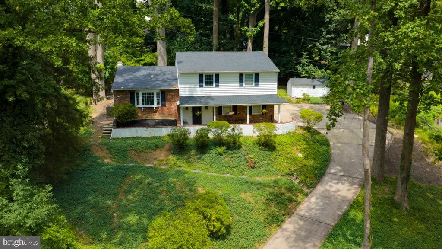
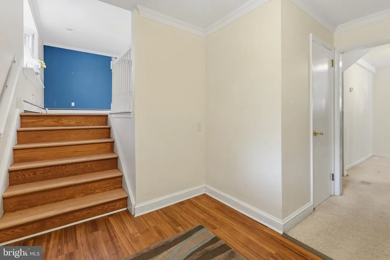
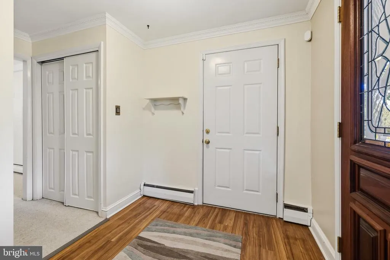
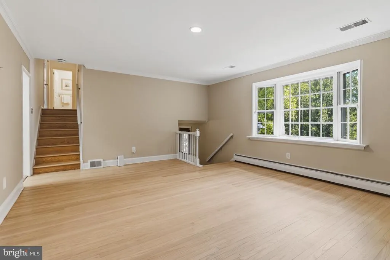
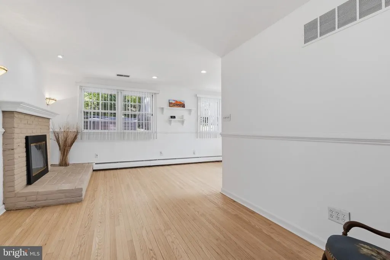
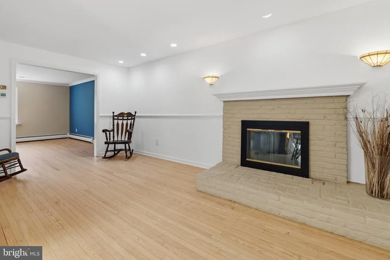
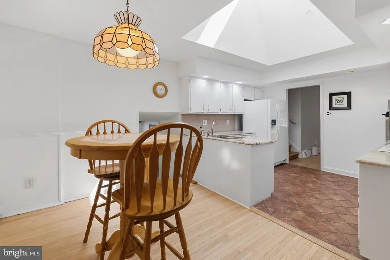
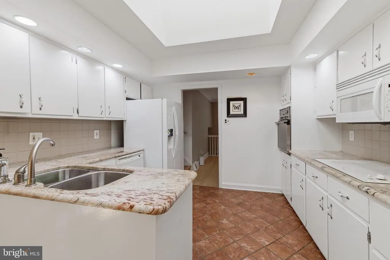
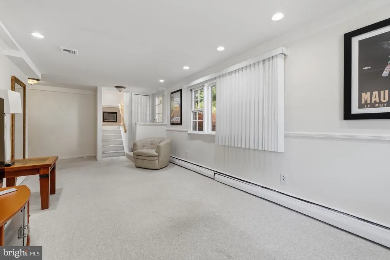
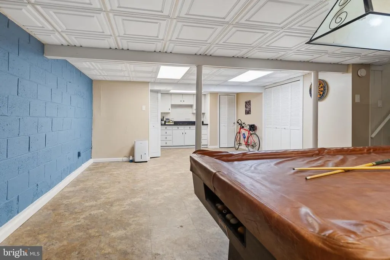
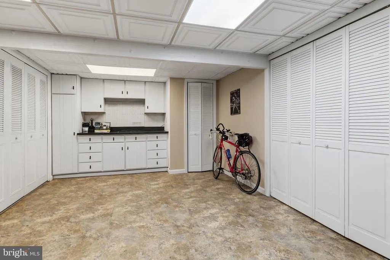
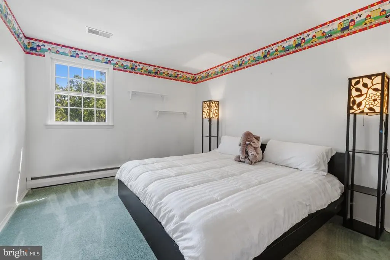
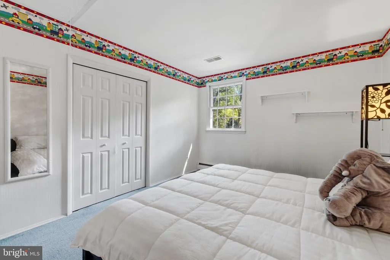
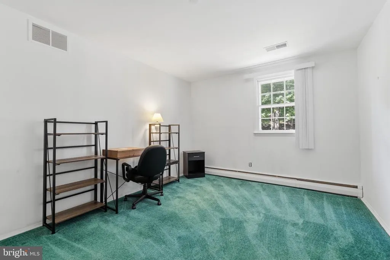
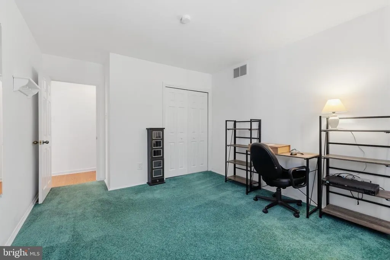
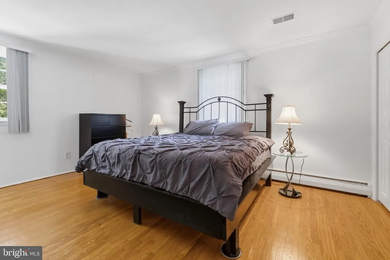
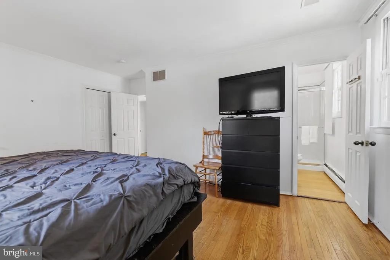
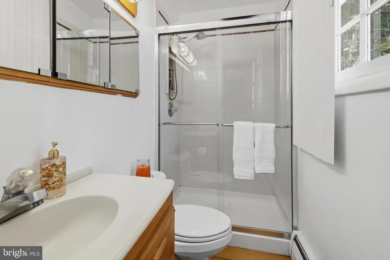
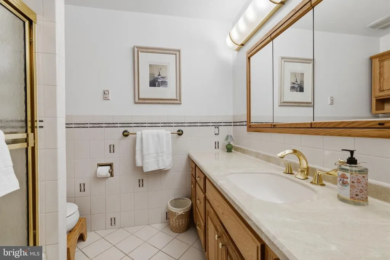
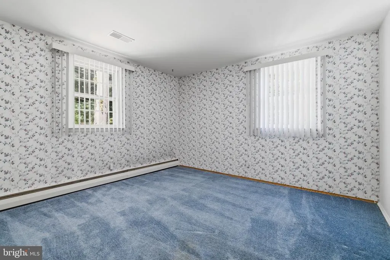
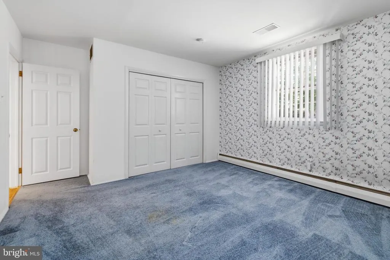
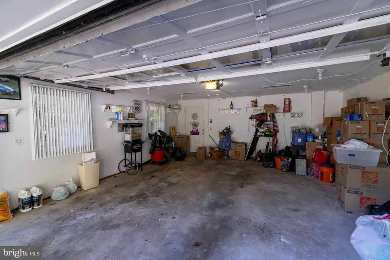
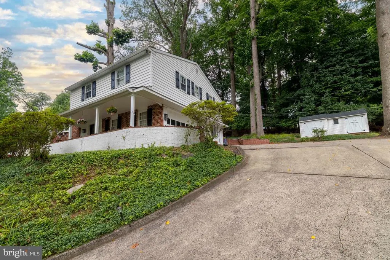
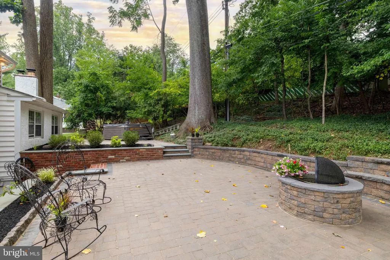
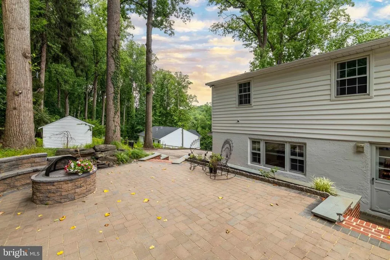
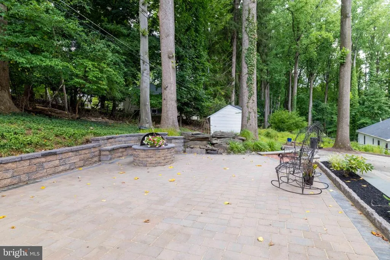
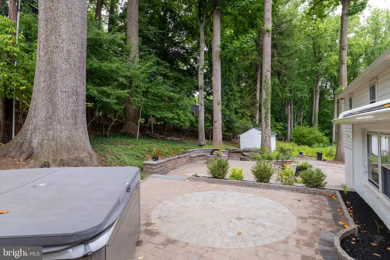
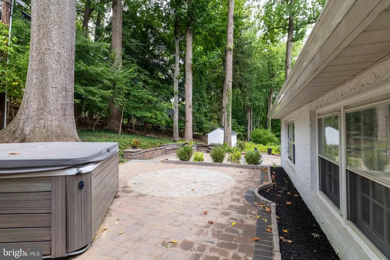
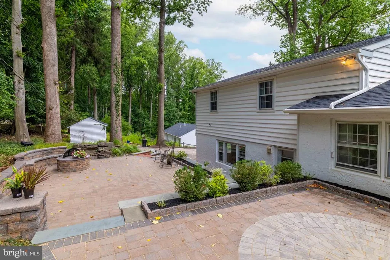
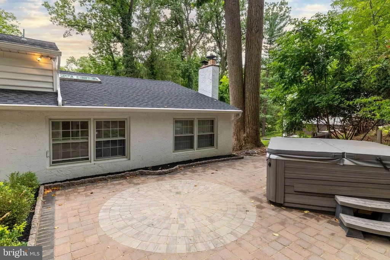
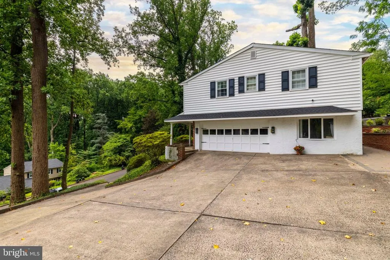
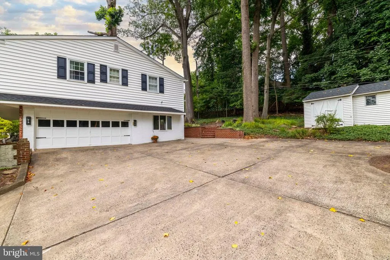
Nestled in the charming community of Neshaminy Woods, this delightful split-level home offers a perfect blend of comfort and style. Built in 1965, this well-maintained residence boasts 1,762 square feet of living space, featuring four spacious bedrooms and two and a half bathrooms, making it an ideal retreat for those seeking a warm and inviting atmosphere. Step inside to discover a thoughtfully designed interior that exudes warmth. The eat-in kitchen, includes a built-in microwave, cooktop, wall oven, and disposal, making meal preparation a breeze. The dining area features a stunning brick fireplace, perfect for gathering with loved ones on chilly evenings. Natural light pours in through energy-efficient bay and bow windows, enhancing the home's inviting ambiance. The family room offers additional living space, ideal for a home office, or entertainment area. With ceiling fans throughout, comfort is ensured year-round. The home also features a convenient laundry area located in the basement. Outside, the property sits on a generous lot, providing ample space for outdoor activities. Expansive paver back patio perfect for crisp fall evenings. Enjoy the serenity of your front yard, rear yard, and side yards, all adorned with mature trees that create a peaceful, wooded backdrop. Unwind in the hot tub or host gatherings on the patio, where memories are sure to be made. Side-entry attached garage and a private driveway, accommodating multiple vehicles. A shed offers additional storage for gardening tools or outdoor equipment. Living in Neshaminy Woods means enjoying the benefits of a vibrant community. Residents have access to nearby parks, perfect for leisurely strolls or picnics. The neighborhood is known for its friendly atmosphere and well-maintained surroundings. Local schools are within easy reach, providing quality education options for all ages. With its blend of comfort, style, and community spirit, this home is more than just a property; it's a place to create lasting memories. Experience the warmth and charm of Neshaminy Woods-your new home awaits!
| Price History | |
|---|---|
| 9/19/2026 | Listed $499,500 |
General Features
| Living Area | 1762 |
|---|---|
| Sewer | Public Sewer |
| Heating | Hot Water |
| Cooling | Central A/C |
| Possession | Negotiable |
| Roof | Shingle |
| Appliances | Built-In Microwave,Cooktop,Dishwasher,Disposal,Oven - Wall |
| Zoning | R2 |
| Garage Spaces | 2.00 |
| Patio/Porch Features | Patio(s),Porch(es) |
| Architectural Style | Contemporary,Split Level |
| Construction Materials | Frame |
| School District | NESHAMINY |
| Year Built | 1965 |
| Electric | 200+ Amp Service,Circuit Breakers |
| Levels | 3.5 |
| Tax Year | 2026 |
| Ownership | Fee Simple |
| Cool Fuel | Electric |
| Accessibility | None |
| County | BUCKS |
| New Construction | No |
| Property Type | Residential |
| HOA | No |
| Subdivision Name | NESHAMINY WOODS |
| Garage Y/N | Yes |
| Water Access Y/N | No |
| Other Structures | Above Grade,Below Grade |
| Full Baths | 2 |
| Status | ACTIVE |
| Directions | Approach the house off of Creek Rd,so 2544 Tulip is on the left. (easier driveway access). Owner occupied but lockbox available for appts. |
| City | FEASTERVILLE TREVOSE |
| Senior Community Y/N | No |
| MLS Area | Lower Southampton Twp (10121) |
| Lot Size Units | Square Feet |
| Lot Size Square Feet | 18750.00 |
| Tax Assessed Value | 35200.0 |
| Tax Annual Amount | 8658.0 |
| Property Condition | Good |
| Structure Type | Detached |
| Condo/Coop Association fee Y/N | No |
| Bathrooms Count Main Level | 1.00 |
| Price Per Sq Ft Total AG | 283.48 |
| Acceptable Financing | Conventional,Cash |
| Vacation Rental Y/N | No |
| Total SQFT | 1762 |
| Standard Status | Active |
| Year Built Source | Assessor |
| Tax Lot | 089 |
Interior Features
| Interior Amenities | Bathroom - Stall Shower,Ceiling Fan(s),Kitchen - Eat-In |
|---|---|
| Heating Fuel | Oil |
| Basement | Full,Fully Finished |
| Flooring | Fully Carpeted,Tile/Brick,Wood |
| Total Fireplaces | 1 |
| Fireplace Features | Brick |
| Hot Water | S/W Changeover |
| Basement (Y/N) | Yes |
| Heating Y/N | Yes |
| Window Features | Bay/Bow,Energy Efficient |
| Fireplace Y/N | Yes |
| Above Grade Finished Area | 1762 |
| Half Baths | 1 |
| Central Air Y/N | Yes |
| Total Bedrooms | 4 |
| Below Grade Finished Area Unit Type | Square Feet |
| LivingAreaSource | Assessor |
| Laundry Type | Basement |
| Below Grade Finished Area Source | Assessor |
| Bedrooms Count All Upper Levels | 4 |
| Bedrooms Count Upper Level 2 | 4 |
| Bathrooms Half Main Level | 1 |
| Bathrooms Full Upper Level 2 | 2 |
| Bathrooms Full All Upper Levels | 2 |
| Bathrooms Count Upper Level 2 | 2.00 |
| Bathrooms Count Upper Level 1 | 0.00 |
| Bathrooms Count Lower Level 1 | 0.00 |
| Bathrooms Count All Upper Levels | 2 |
| Above Grade Finished Area Source | Assessor |
| Above Grade Finished Area Unit Type | Square Feet |
| Total Baths | 3 |
Exterior Features
| Exterior Amenities | Hot Tub |
|---|---|
| Pool | No Pool |
| Parking Features | Private |
| Lot Features | Front Yard,Rear Yard,SideYard(s),Trees/Wooded |
| Water Source | Public |
| Inclusions | Washer,Dryer,Frig,Freezer,Pool Table And Accessories |
| Total Parking Spaces | 2 |
| Garage Features | Garage - Side Entry |
| Type of Parking | Attached Garage,Driveway |
| Land Use Code | 1005 |
| Foundation Details | Concrete Perimeter |
| Spa | No |
| Water View Y/N | No |
| Lot Dimensions | 125X150 |
| Lot Size Acres | 0.43 |
| Lot Size Source | Assessor |
| Waterfront Y/N | No |
| Land Assessed Value | 8320.00 |
| Navigable Water Y/N | No |
| Water Oriented Y/N | No |
| # of Attached Garage Spaces | 2 |
Amenities
- Foreclosure
- Views
- Short Sale
- New Construction
- Adult 55+
- Lease To Own
- No HOA Fees
- Furnished
- Primary On Main
- Air Conditioning
- Seller Finance
- Green
- Fixer Upper
- Horse
- Golf
- Fireplace
- Deck
- Garage
- Basement
- Pool
Property vs Single Family Average in 19053
Price
Taxes
Year Built
Visits
 © BRIGHT, All Rights Reserved
